


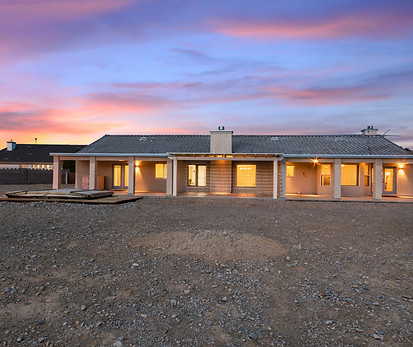


3,309 SQFT | Over half acre | RV Access | Large storage shed
Experience the perfect blend of luxury, comfort, and functionality in this exceptional single-story estate situated on an oversized cul-de-sac lot of more than half an acre. Offering 4 bedrooms, 3.5 bathrooms, a den, and a thoughtfully designed open-concept floor plan, this residence provides an incredible opportunity to enjoy spacious living both indoors and out. A private front courtyard welcomes you into the home, where soaring vaulted ceilings and an impressive entry create an immediate sense of grandeur. The living room features a beautiful fireplace and flows into the formal dining room, creating an elegant space for entertaining. At the heart of the home, the expansive kitchen offers abundant cabinetry, generous counter space, a built-in desk area, and a charming breakfast nook overlooking the backyard. The adjoining family room showcases vaulted ceilings and a second fireplace. The primary suite is privately positioned on its own wing of the home and serves as a true retreat. This spacious sanctuary features a separate den or sitting area, three walk-in closets, and a luxurious spa-inspired bathroom complete with a soaking tub, separate shower, and dual vanities. Two secondary bedrooms feature walk-in closets and share an adjoining bathroom, while an additional primary suite offers its own private en-suite bathroom and walk-in closet, making it ideal for multigenerational living or visiting guests. The expansive grounds feature a large swim spa and mature trees that create a serene and private setting. An oversized covered patio with lighting provides the perfect space for outdoor dining, entertaining, or relaxing year-round. Additional highlights include a spacious full laundry room, an oversized three-car garage with storage, direct access to both the home and backyard, RV access, with ample room for recreational vehicles, boats, toys, or future enhancements and a large storage shed.